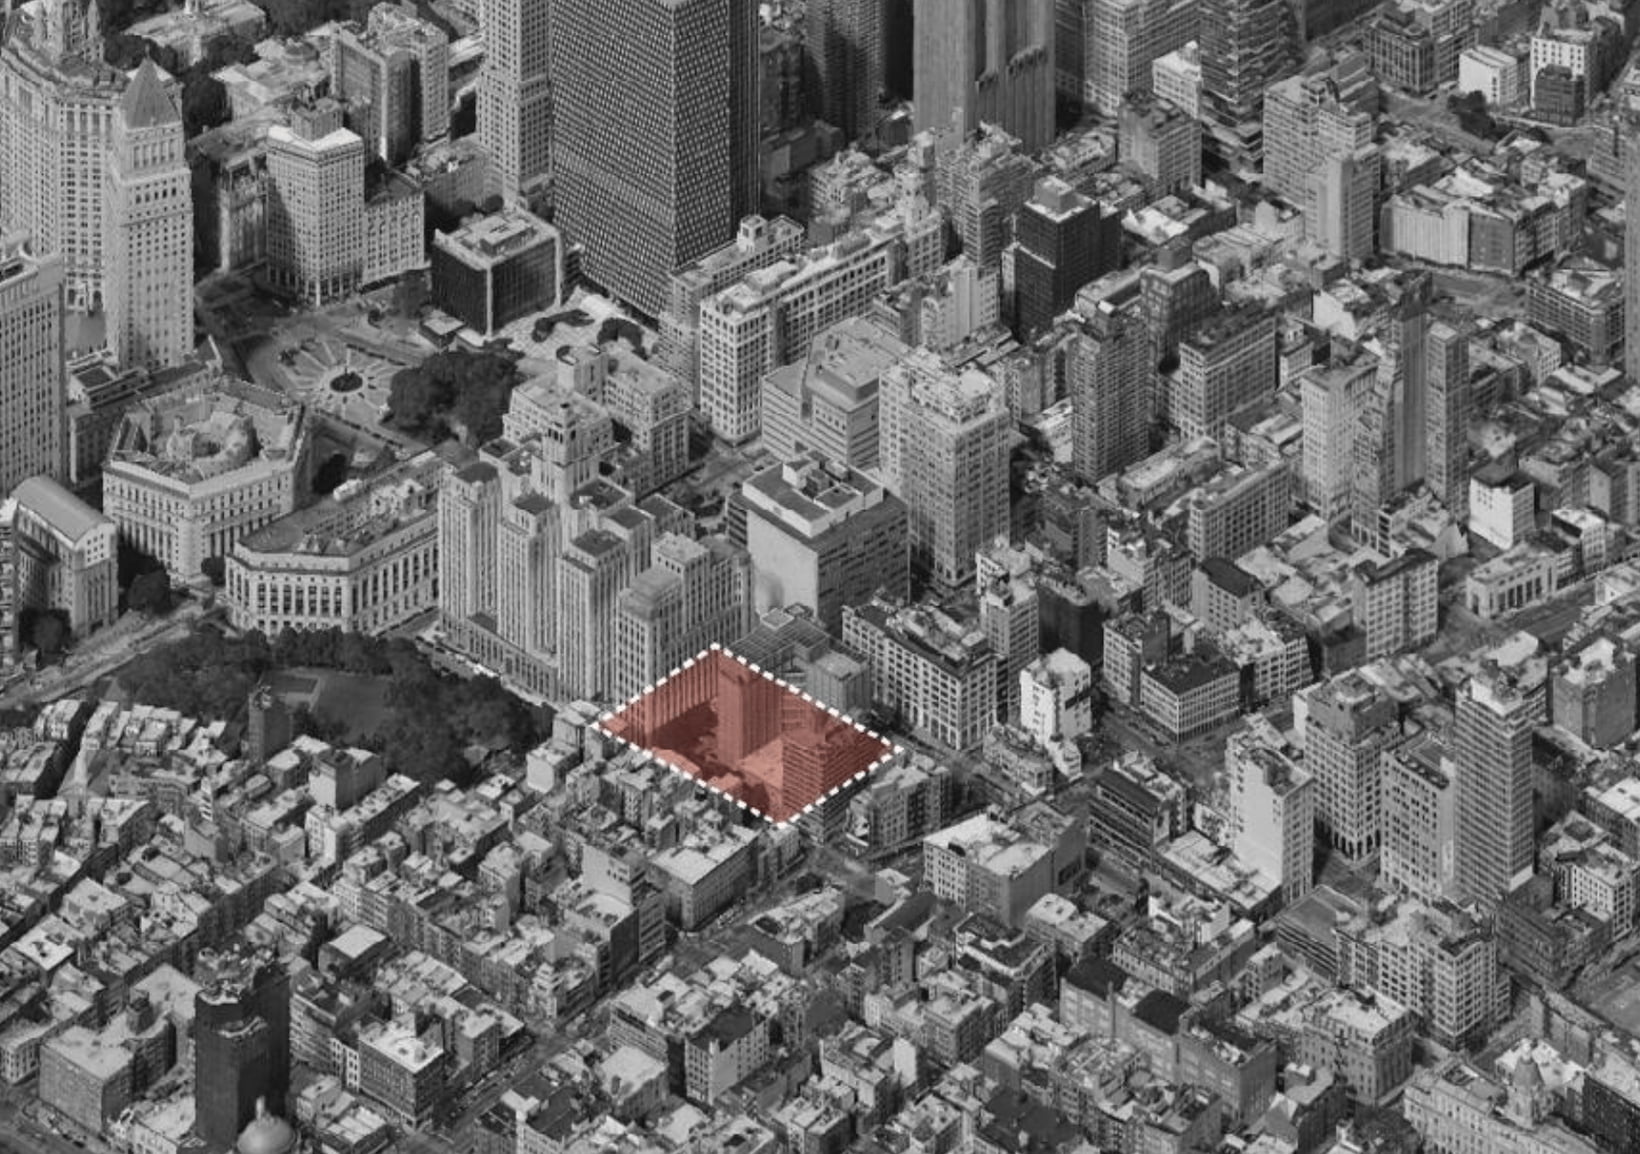
Note: This essay is an accompaniment to “Daylight”, a 22 minute long film which examines the demolition of the Manhattan Detention Complex (colloquially referred to as The Tombs), and observes the self-described “justice architects” involved in designing its replacement, the Manhattan Borough-Based Jail Facility.
The design and construction of the new Facilities must strive to relate to the city it is in and create a sense of place for the citizens it serves.
Saw the site of the new jail and the old jail for the first time in 2024, the day I arrived in New York City, the 7th of August.
The structure surrounding the site, a wall made of plywood, is covered in a paint named Hunter Green, the colour which legally signifies construction or demolition in this city. Local Law states that the fences surrounding these sites shall be at least 8 feet high. Viewing panels, spaced one every 25 linear feet, 12x12 inches, plexiglass. You can look into these sites through the viewing panels, the top of each panel no more than 6 feet off the ground, the bottom no less than 3. The structure around the site is the most permanent structure I have known to be at 124-125 White Street. It is more real, currently, than any other structure that has been on that site.
The lack of a building achieves what justice architecture attempts - for the jail to be invisible to those of us outside, and real for those of us inside. The plywood structure around this empty site is truer than the glass walls of the proposed building, a jail which attempts to hide its function behind language and a sheer facade. The proposed jail would, to a justice architect, be imperceptible as a jail to a person on the street, and be experienced as a jail by a person in a cell inside.
There is nothing in the site, except: a building getting ripped down, the potentiality of space, the history of something.
As good civic architecture, the Facilities must be welcoming and inclusive, serving all regardless of ability, race, creed, or gender.
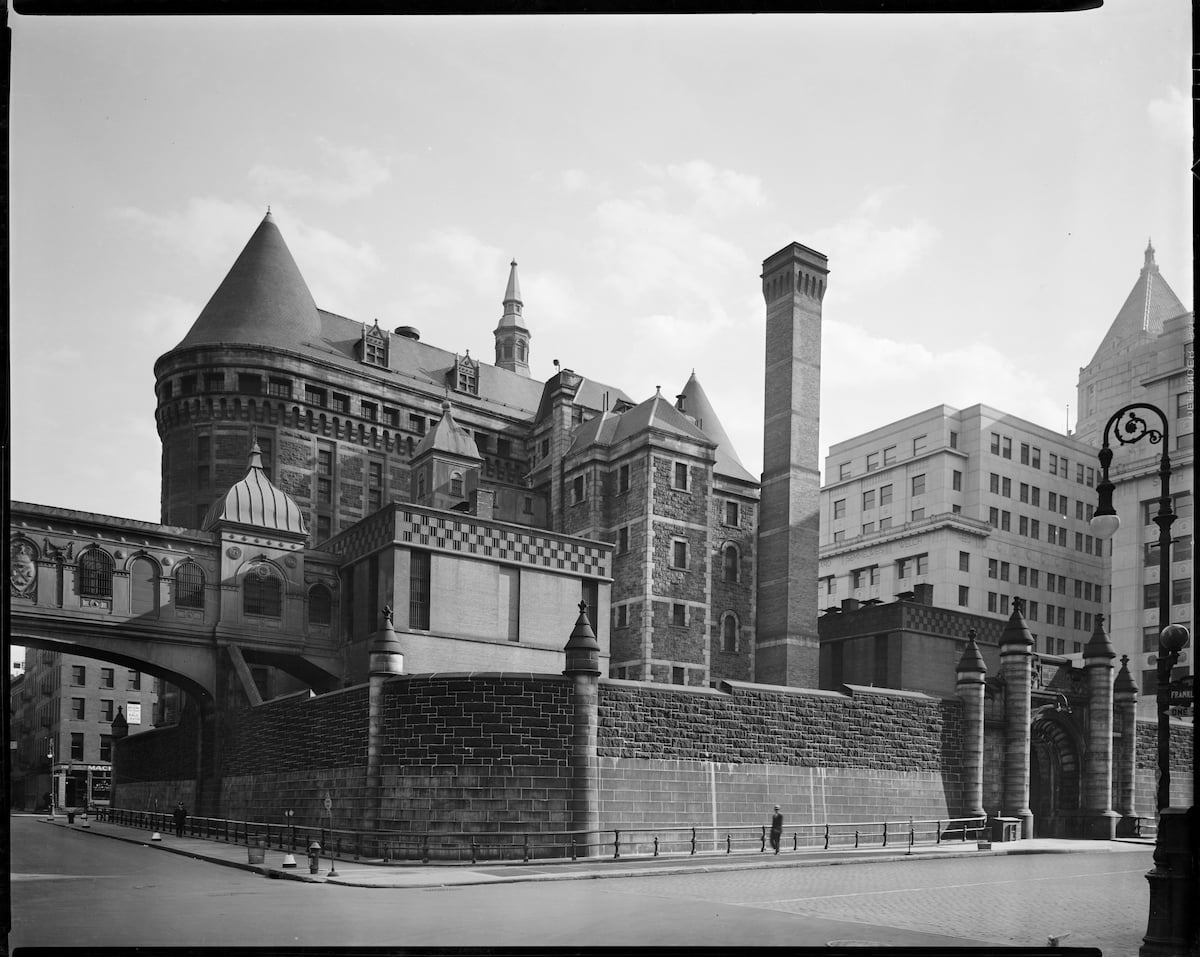
John Haviland is the man who designed the first prison in America, founded the American Institute of Architects, designed the House of Detention, here. The first jail here, as in, above Collect Pond, offers itself a name, “The Tombs,” I tell people over and over. 1838, 1902, 1942, 1983, a jail demolished and reconstructed, five times, right here. The name remains, iteration, reiteration, 200 years later. Creating buildings as a solution for the punishment problem, time in a cell becomes easier to dole out equally than being dragged through the street. Sentence someone to time: four walls become the control and time becomes the variable. “The Tombs of 1838 was the first one,” I say over and over again.
The Facilities must embody a generative spirit that does not stagnate on a fixed identity and is uplifting rather than authoritative, empowering the people and community it serves.
It turns out The Tombs of 1838 was not the first, that it was built from the ruins of a different prison which was demolished even before that. That prior building was the Bridewell prison, which stood on a nearby site in 1768. The stones from the Bridewell prison became the stones of the Tombs, and because the Bridewell had been named after the Bridewell House of Corrections in London, there has been a thread of names and dust marking the building since 1557. The real first building in this through-line of carceral spaces then was the Bridewell House of Corrections, which “operated on the philosophy that reformation of the offender could best be obtained by the discipline gained through learning a trade and developing useful work habits.”1 In 1557, there were words used to describe plans of a building which would be, either physically or conceptually, linking a “justice” architecture forever to its first.
The BBJ Program supported plan intends to rethink the current function of jail, to maximize public safety and improve the communities most effected [sic] by the justice system.
I bring the jail through its end – I learn even as it disappears. I talk to the men who destroy it, they tell me nothing apart from, they are picking up the screws that are lying on the ground. I haven’t been to the site in a month. I went home and forgot how to think about it all the time.
Maximize access to daylight and fresh air by providing views of nature and vegetation wherever possible.
In 1970, there is a riot in the Tombs in August, I watch the footage, in 1970, there is a riot in the Tombs in October, I watch the footage, these revolutionaries are shipped to Attica Prison, in 1971, they revolt there, they stage an uprising, they take over some of Attica prison and hold the guards hostage, and then they are shot and killed. They are protesting because they are dying in their cells. In 1974, the city closes the Tombs, they say, this will never happen again.
In 1972, the City commissions a report: “New Detention Facility Manhattan - A comprehensive study of functional programs and space requirements.” In the report, there is a page of diagrams illustrating rooms which are designed specifically to prevent overcrowding. They are labeled “SINGLE ROOMS THAT DEFY DOUBLING-UP”. There is a note at the start of the report. “The purpose of correction architecture must be to create an environment which will help to foster positive responses — and it is to this that the study addresses itself.” It’s the irony, again, of the architecture re-using language to define itself, as it re-defines the same approach to a building. In 1972, they propose four options for where to put the New Detention Facility so as to close Rikers Island. Option 4, they propose to put the new detention facility in the river. They chose Option 1, Site 1: The block bounded by White St., Centre St., Baxter St., and Walker St. The site of The Tombs, again.
Their orientation, proportions, and finishes should maximize exposure to daylight and fresh air with enclosures that screen the view to and from neighboring buildings while offering a degree of visual transparency.
The Tombs, 1838, was initially named for an Egyptian Revival in architecture. The name sticks, even when the architecture changes; The Tombs is then built from the stone of the first prior to that, named after the first prior to that. They knock it down and rebuild it, then knock it down and rebuild it, then knock it down and rebuild it. This is going to be the fifth iteration of The Tombs, or perhaps the sixth, if we can name that which came before it the same thing. “Palimpsest,” someone says to me in an email about memory. I look up the word, it’s scratching over a document and rewriting on it, I wonder if the new jail will have pieces of stone from the first, still. The names keep changing, Manhattan Detention Complex, Manhattan Borough Based Jail, Manhattan House of Detention for Men, The Tombs The Tombs The Tombs the nickname sticks. What happens when a name is changed to separate one thing from an other, but another remains. The naming of the Tombs helps us recognise each building is the same as the last, how the façade changing can convince us of one thing but the name can keep our recognition clinging on. Architecture offers us a means of forgetting, the name stops us forgetting. One year, suddenly, The Tombs is named after a cop, former Commissioner of the Department of Correction and New York City Police Commissioner Bernard Kerik.
These Facilities must be beacons of high-quality civic architecture that integrate into the immediate neighborhood context and are assets to all New Yorkers.
The Tombs is officially named the Bernard B. Kerik Detention Complex on December 12, 2001 at a naming ceremony. It is named that for 5 years. 5 years of the Bernard B. Kerik Detention Complex until Bernard B. Kerik is put in jail himself, the night he is convicted people run to the Bernard B. Kerik Detention Complex in the dark and pull the signs down, replace them with the old signs which still read Manhattan Detention Complex, between 2 and 3 a.m on July 3rd, 2006.
I email people to try find photos of the signs being swapped, nobody has any, it was the middle of the night, they just wrote about it the next morning. There’s something there, something so funny, I can’t work it out yet but I know it is something to do with forgetting.
Bernard B. Kerik writes a book whilst in prison called From Jailer to Jailed, he used to be the Department of Correction Commissioner, the head of a system he is suddenly deep within. There’s something about the speed with which the name is changed, why it is named after him in the first place, who is that even for, a naming ceremony. A name doesn’t change anything, it changes everything. Running in the dead of night to rip a name off a building, everyone will still know. Ripping a name off in the dead of night doesn’t change the fact that everyone knows exactly when it was done and why, the irony.
Required security enclosures should not evoke a sense of cages.
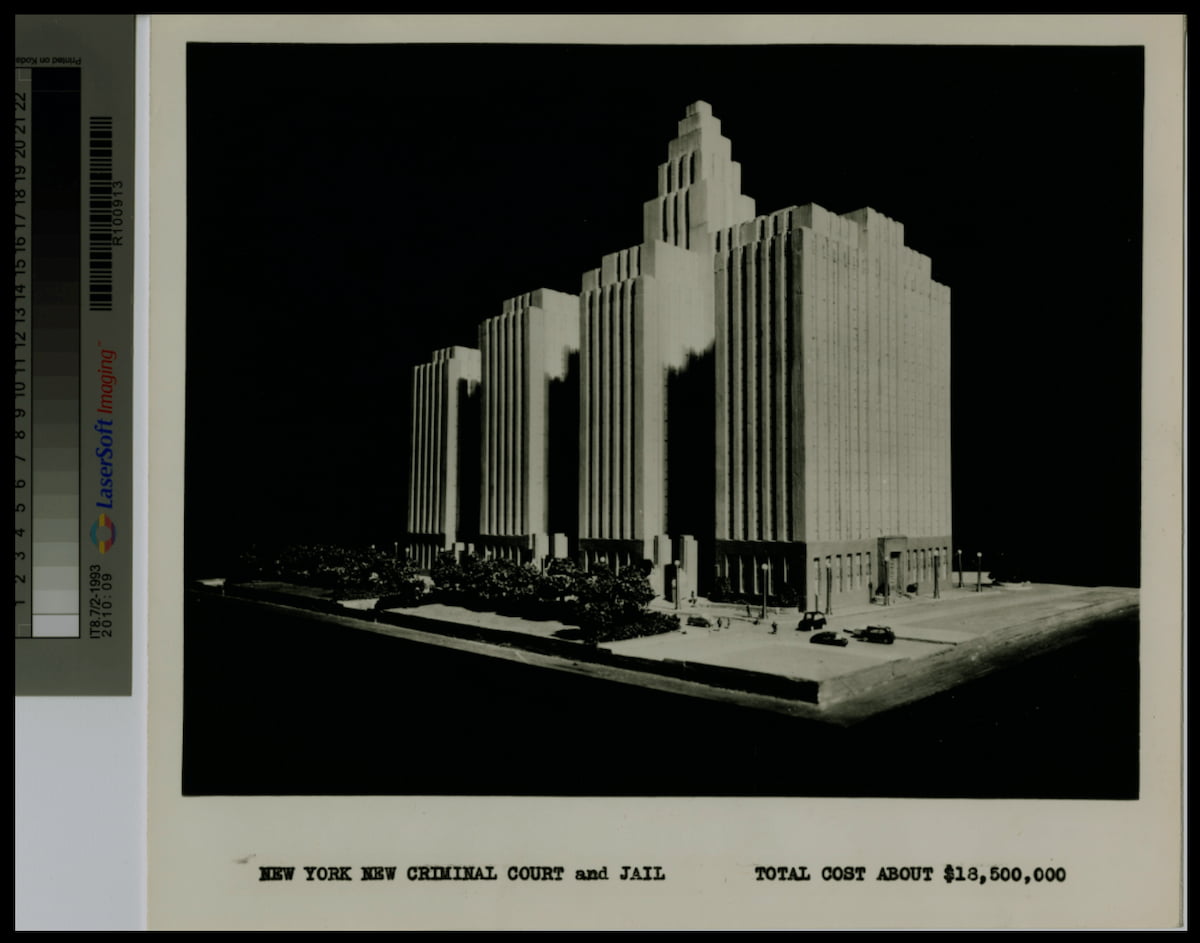
The name of the Tombs is the architecture of it – how it is intended to be perceived when the core is the same, how the name echoes the feeling of being inside of it. The structures are propped up by the architectural language surrounding them; the steel, the stone, is replaced by glass.
If we use the empty lot as a chance to consider what this jail is truly for – how punishment is doled out, who suffers at the hands of the state, who cannot afford to leave these buildings – then architecture affords us an insight into some other reality, some bending of language, stretching it so far that the building is the same when the name changes.
The designs of the new building are all that exist, currently, but it is the process of discovering them, of attempting to follow them that allows us an understanding of what the “justice” architect will enact. It is a language game, masquerading as an architecture, used to fabricate some sort of novel solution to the same issue, time and time again. Architecture functions as a means of redesigning the same structure over and over again, proposing that each building is different because of its architecture, not because of its intended function. The architects manage repeatedly to divert the question from, “should these facilities be built in the first place?” and towards, “are these better than before?” and we cannot stop to ask what better means when people are dying.
Harmonize new materials with the materials of the existing building complex and enhance the compatibility between new building and existing through the choice, quality, location, and detailing of materials
A man with a long white beard and Off-White glasses sits on his couch opposite me. He designed The Tombs of 1982. On his coffee table is a book by Frank Lloyd Wright. He gestures to his ceiling, high above us, windows flooding us with grey light from a cloudy day and his pool full of water, which is moving slowly. “For people to be able to drive by a building and not know that it is a prison, or a jail, is a great, you know, success.”
A man approaches me on the street as I am looking through the panels, watching nothing continue to change. The renderings of the new building are online now, there is a 3D-animated video fly-through of the site to accompany the words. I am trying to imagine it off the page and filling up this site, the words created a building and now the computer does. The man says he is sad to see the building gone, “I spent a lot of time in there. I have a lot of memories.”
Make meaningful relationships with colors, textures, and detailing that visually fit together.
I look through an archive I compile, of images and videos and text clippings, of buildings I never even saw the exterior walls of. Since 1838, the black text on white background tells me that this Tombs will be different from the last, that this jail will be humane, this jail will have more daylight and more space and this jail will be more secure and more modern. I try and find images of each building knocked down and rebuilt five times and all I find is a language which never changes. And yet now there is something new, there is a computer printed 3D model of a jail on a table and a powerpoint presentation and guidelines and community engagement which is trying to convince me that now, finally, now, architecture is prepared to bring us away from something that it invented and into an imagination - one beyond the old jail but before abolition.
Design outdoor recreation spaces to be easy and appealing to access from the dayroom with a sense of connection to nature.
In June, I attend the American Institute of Architects annual convention, at the Architecture for Justice symposium: “Restorative Justice, Equity, & Renewal”. A word cloud appears on screen in response to a question. “Imagine you are sentenced to life in prison in the environment pictured below. What words would describe how you feel?” The words begin to accumulate, they grow.
Introduce meaningful massing gestures while keeping in mind programmatic constraints to sculpt the form and avoid highlighting the facades as only “surface”.
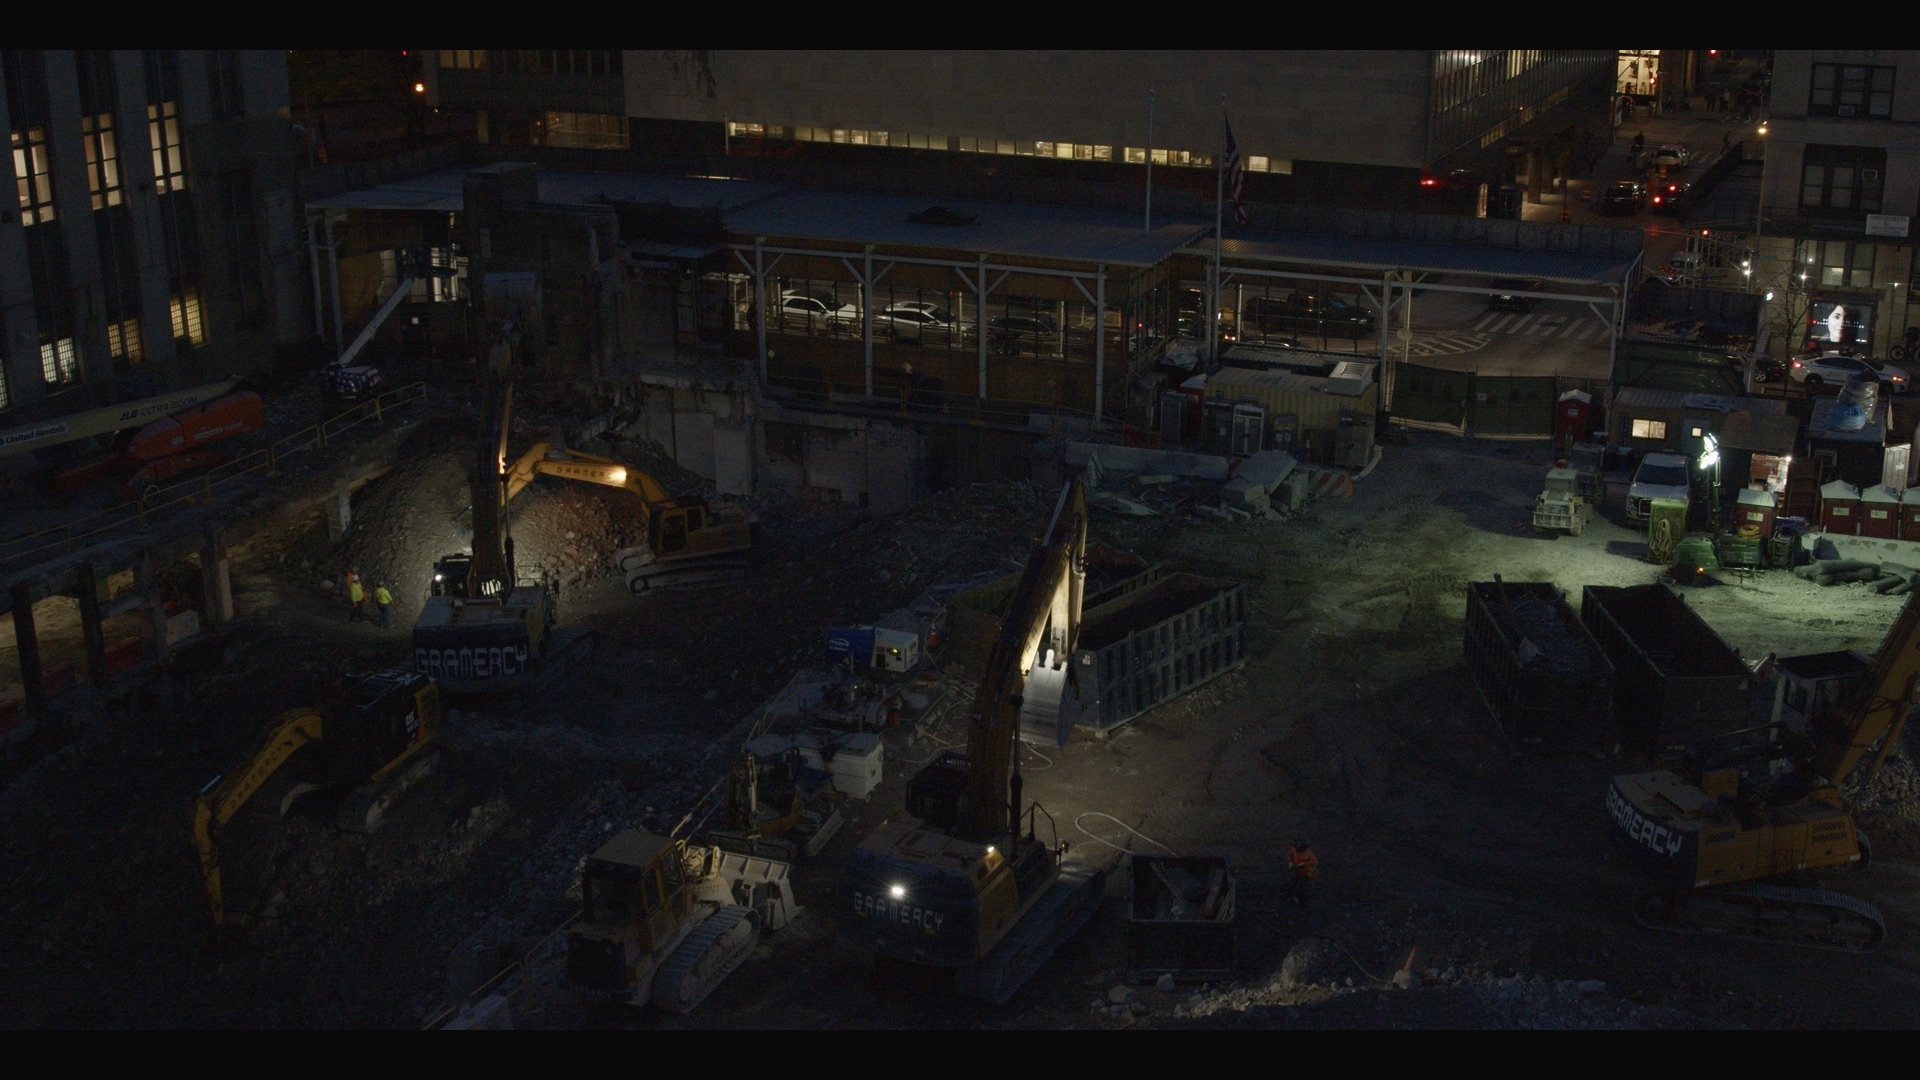
I have been filming 124-125 White Street for 10 months. It is still an empty lot.
I come across an article by Chris Nicols, an archivist. “From 1960 to 1980, the New York Police Department (NYPD) Bureau of Special Services and Investigations (BOSSI) recorded over 1,400 black and white 16mm silent films surveilling a wide array of social and political activities in New York City… Over the course of two decades, the NYPD surveilled New York residents participating in activities including rallies, public demonstrations, concerts, parades, riots, and more.” 2
The cops who made these surveillance films inadvertently documented themselves learning how to use their equipment. They sit in their offices or their cars or stand on the street outside the police headquarters in Chinatown, by the Headquarter Tavern, testing the cameras. A man walks out of the door five times.
There are three reels of the 1970 uprising in The Tombs, the people incarcerated inside protesting their deaths, their hands are filmed reaching out through the bars, cameras watching from the street. Half of the third reel from the day of The Tombs uprising is the camera left rolling by accident. 1450 reels of an ability to depict something, 1450 reels of men learning how to film people.
I sit on the roof of the building beside the site and I film it, archiving how it is nothing.
Design is based in [sic] principles of dignity, respect, and rehabilitation.
I have been planning to interview Bernard B. Kerik, he has become a reformist. I want him to read out the design guidelines for the new jail, that with which he shared his name. I found his email in April, have typed out what I want to say, I look him up to double check the email address, he died 4 days ago.
In 2006 the signs reading “Bernard B. Kerik Complex” were sent to Rikers Island to be disposed of.
Foster wellbeing by creating healthy and active environments that reduce stress and promote comfort.
“In 2011, the NYPD contacted the Municipal Archives for assistance in disposing of potentially dangerous nitrate films. This led to the (re)discovery of the NYPD surveillance films in an unused basement of One Police Plaza. Municipal Archives employees then spent several days transporting the surviving 1,450 films to the vaults at 31 Chambers Street.”3
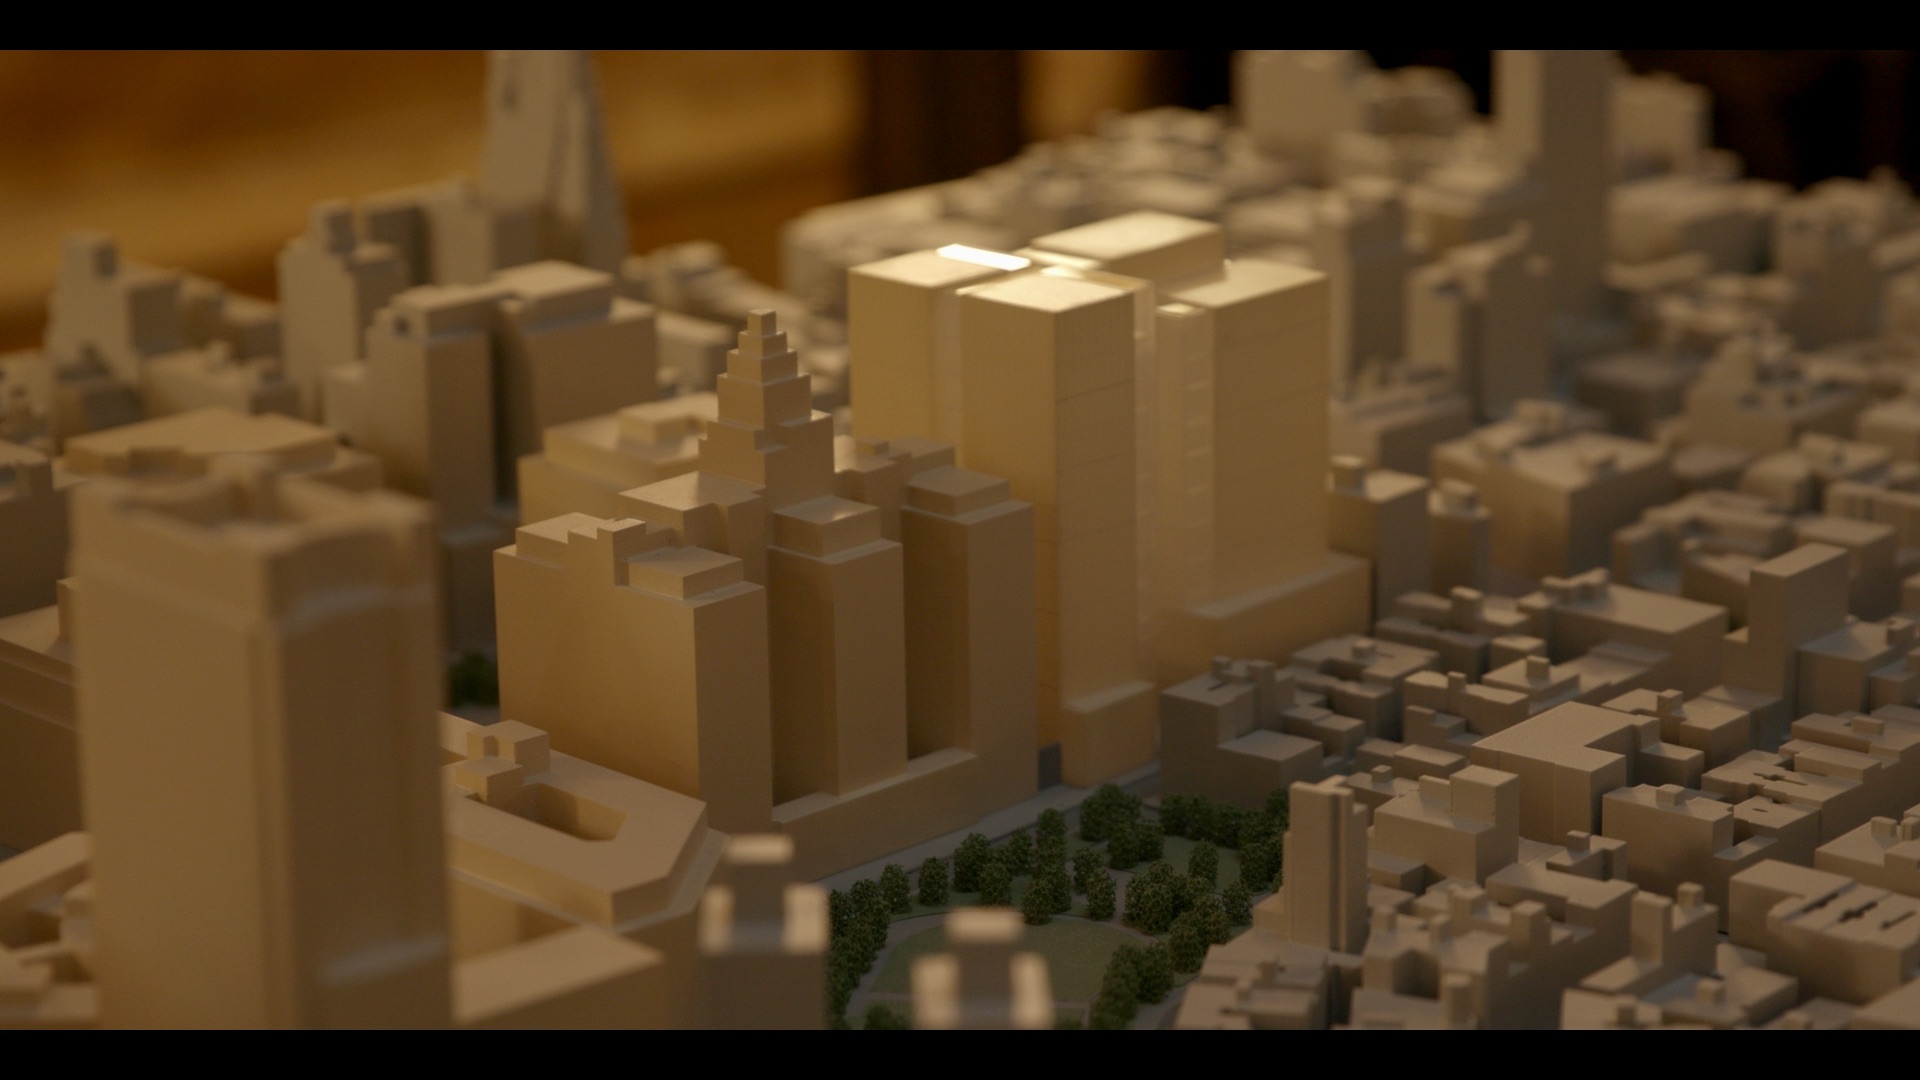
It’s 2025, the 7th of August again, one year later. The Hunter Green structure has pushed itself further onto the street, engulfing a pavement. I am in the lobby of 31 Chambers Street in downtown Manhattan, three blocks away from 124-125 White Street, at the unveiling ceremony for the design of the new jail, in the building with the vaults where they keep 1,450 films, the men who learnt how to document people, surveillance tape REC0063_0752. In 31 Chambers Street, the new jail model is on a table bathed in yellow. There’s classical music or jazz playing on the speakers. Language is introduced, reintroduced. The architects tell us they will humanise this space, this time. I am watching people describe something, the architects are trying to translate something that is already understood.
Later, at home, I try to find the song that was playing on loop as people filed in to see a new model of this Tombs for this first time. I use my recordings of the unveiling ceremony to play the song back, feed the music into my computer. “Just in Time” by a person named Frank Guardiola4. I search him up, he doesn’t exist.
Anna Heisterkamp (b. 1997, Dublin) is an artist, music video director, filmmaker, and musician whose non-fiction work focuses on archiving and abstracting the present, investigating structural issues through a spatial lens. Rooted in film, photography, and sound, Heisterkamp approaches experimental moving image as a tool for disrupting the traditional documentary format.
Bridewell: The World’s First Attempt at Prisoner Rehabilitation Through Education, Leonard A. Roberts, Journal of Correctional Education (1974-), Vol. 35, No. 3 (September, 1984), pp. 83-85 ↩
Reclaiming the Covert Gaze: NYPD Police Surveillance Films of the Civil Rights Era, Chris Nicols, https://medium.com/metropolitan-archivist/reclaiming-the-covert-gaze-nypd-surveillance-films-of-the-civil-rights-era-7e98220ccc13 ↩
ibid ↩
https://soundcloud.com/frankguardiola/just-in-time?utm_source=clipboard&utm_medium=text&utm_campaign=social_sharing ↩